Building a Welded Steel Frame for a Concrete Sink Table
One of my latest fabrication projects has been building a steel base for a heavy concrete sink countertop. The goal sounds simple enough: make a frame, put four legs under it, and call it a table.
Concrete, however, has a funny way of making every little mistake feel a lot more important.
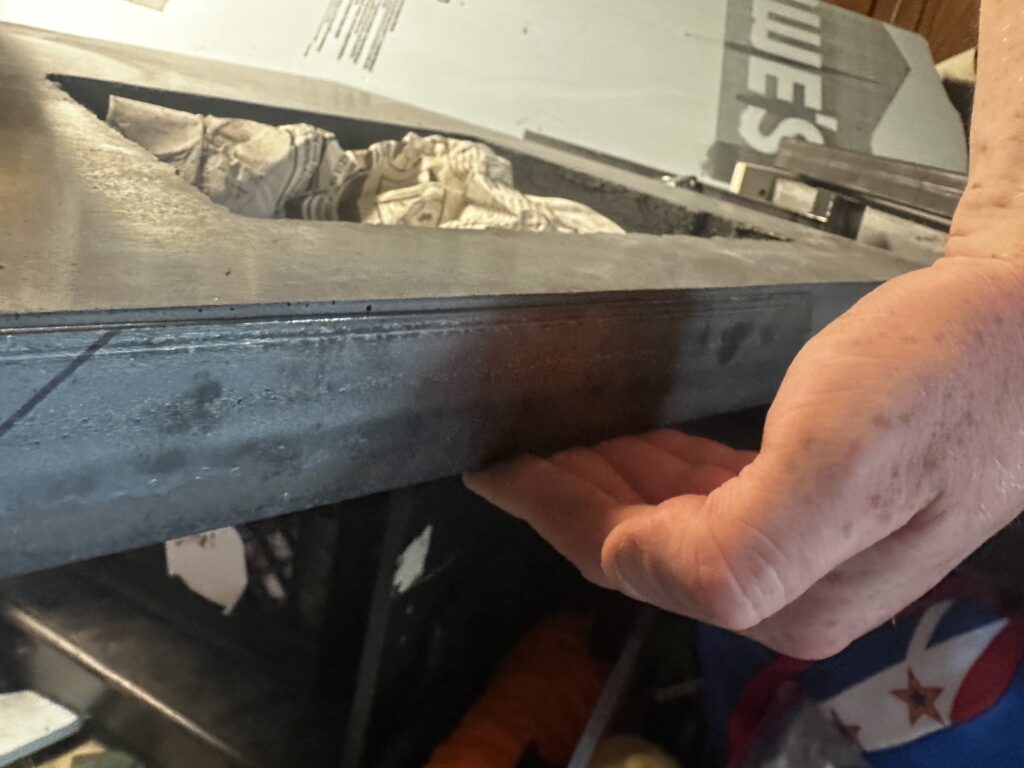
Because of the weight of the sink and countertop, I wanted the steel frame to support the concrete around its perimeter instead of relying on a few small mounting points. I ended up using angle iron for the upper cradle and 1.5-inch square tubing for the legs and structural supports.
Starting With the Concrete Top
Instead of building the steel frame from measurements alone and hoping the concrete fit afterward, I used the actual countertop as my reference.
That turned the countertop itself into one giant fabrication jig.
For the perimeter, I cut four pieces of angle iron and fitted them around the outside edges of the concrete. The vertical side of the angle gives the top a lip to sit inside, while the horizontal portion supports the underside.
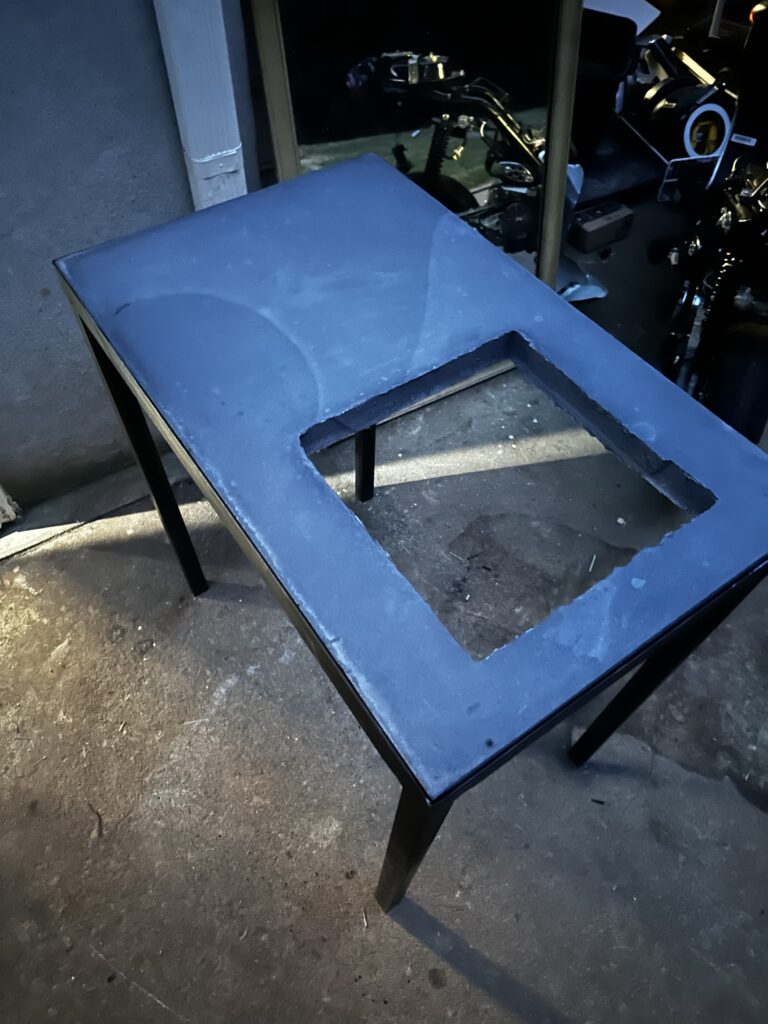
The corner joints were cut as square miters so the four pieces could come together cleanly without having overlapping chunks of angle iron sticking into the corners.
This part took more measuring than welding.